Choose The Door Around The Work
Industrial door installation starts with the traffic passing through the opening. Record the largest vehicle or load, how it approaches and the clearance needed when the door is fully open. A door that fits the wall can still be unsuitable if it reduces the usable route for a forklift or delivery vehicle.
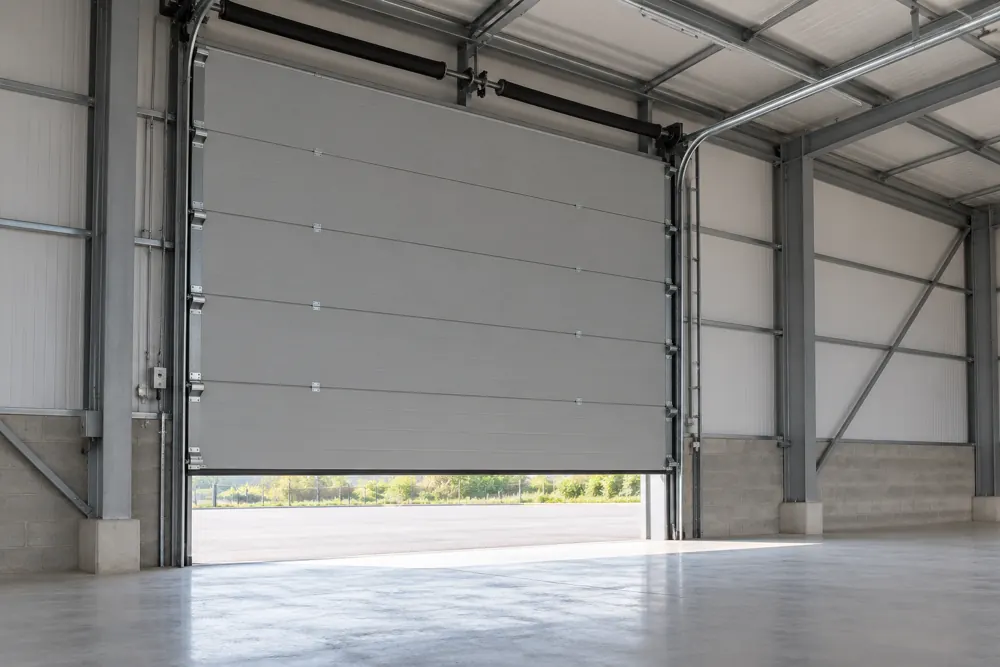
A roller shutter stores its curtain above the opening. A sectional overhead door moves its panels along tracks, which need suitable internal space. Consider roof structure, lighting, sprinklers, racking and other services before choosing a track or drive arrangement.
Survey And Structural Preparation
The survey needs to establish the opening dimensions, available headroom, side room and condition of the supporting structure. Fixings must suit the wall or steelwork, and any remedial work should be identified before the installation date. Existing door dimensions are useful background, rather than a replacement for checking the opening.
State who is responsible for preparing power, removing old equipment and making good. Where several contractors are involved, agree the sequence and responsibility for each interface. A clearly defined opening and electrical scope reduces the risk of a door arriving before the building is ready to accept it.
Environment And Performance
The specification should consider exposure, wind, temperature differences and how often the door operates. An opening between a yard and a heated warehouse presents a different brief from an internal partition. Insulated panels or seals may be useful, but the entire opening and operating pattern influence the result.
If daylight or visibility is required, discuss glazing or vision panels alongside impact risks. A loading bay may also need coordination with dock equipment, traffic lights or vehicle restraint systems. These interfaces should be assessed as a working arrangement rather than added after the door has been selected.
Safe Controls And Pedestrian Routes
A new powered door needs a risk assessment that considers users, controls and foreseeable misuse. The assessment should address crushing, shearing, drawing-in and falling components. Protective devices need to be suitable for the actual opening and operating method, not simply included as unnamed accessories.
Where possible, keep pedestrian movement separate from vehicle openings. If staff currently use the loading door as their normal entrance, make that clear during the survey. The installer needs to understand the route people actually take rather than only the intended vehicle movement shown on a plan.
Installation And Commissioning
Before work starts, agree the exclusion area, access equipment and delivery arrangements. An installation can interrupt the loading route, so plan where vehicles and staff will go while the opening is unavailable. Confirm any temporary closure needed if the work crosses a change of shift or trading period.
Commissioning should check travel, stopping positions, controls and protective functions, with the relevant documentation handed over. Ask who will demonstrate normal operation and the documented power-failure procedure. Keep the instructions, conformity information and maintenance recommendations with the building's equipment records.
Understanding The Installation Quote
A useful quote separates the door specification from building preparation and electrical work. Check dimensions, material, finish, operation, safety measures and disposal arrangements. Ask whether access equipment and any planned work outside normal opening hours are included.
The cost depends on the chosen door, size, available support, installation access and the work required around the opening. Send the site postcode, a description of use and photographs showing the inside roof space as well as the frontage. Existing drawings can help, but final dimensions still need confirmation.
Safety And Workplace Responsibilities
Powered doors need suitable risk assessment and protective measures. HSE guidance on powered doors explains why a standard alone does not settle every risk. The BS EN 12453:2017+A1:2021 standard concerns safety in use of power-operated doors.
The Workplace (Health, Safety and Welfare) Regulations 1992, regulation 18 addresses door and gate safety. PUWER 1998 also covers work equipment. Ask for the relevant assessment, checks and instructions for your actual installation.
Your Next Steps
- Identify the door and send the postcode, symptoms or project requirements.
- Agree any survey and define the repair, installation or maintenance scope.
- Confirm price, access arrangements, documentation and timing before booking.
Frequently Asked Questions
Which Is Better, A Roller Or Sectional Door?
A roller or sectional door can be suitable depending on headroom, internal space, traffic and performance needs. A sectional door requires space for its track arrangement, while a roller shutter stores above the opening. Compare the complete specification, including insulation, controls and maintenance access, against the way the opening is used.
What Documents Come With A New Industrial Door?
A new industrial door should come with the relevant operating and maintenance instructions and conformity documentation for the supplied arrangement. Ask for a record of commissioning and an explanation of the controls and protective functions. Agree who receives these documents so they remain available to the premises manager and maintenance contractor.